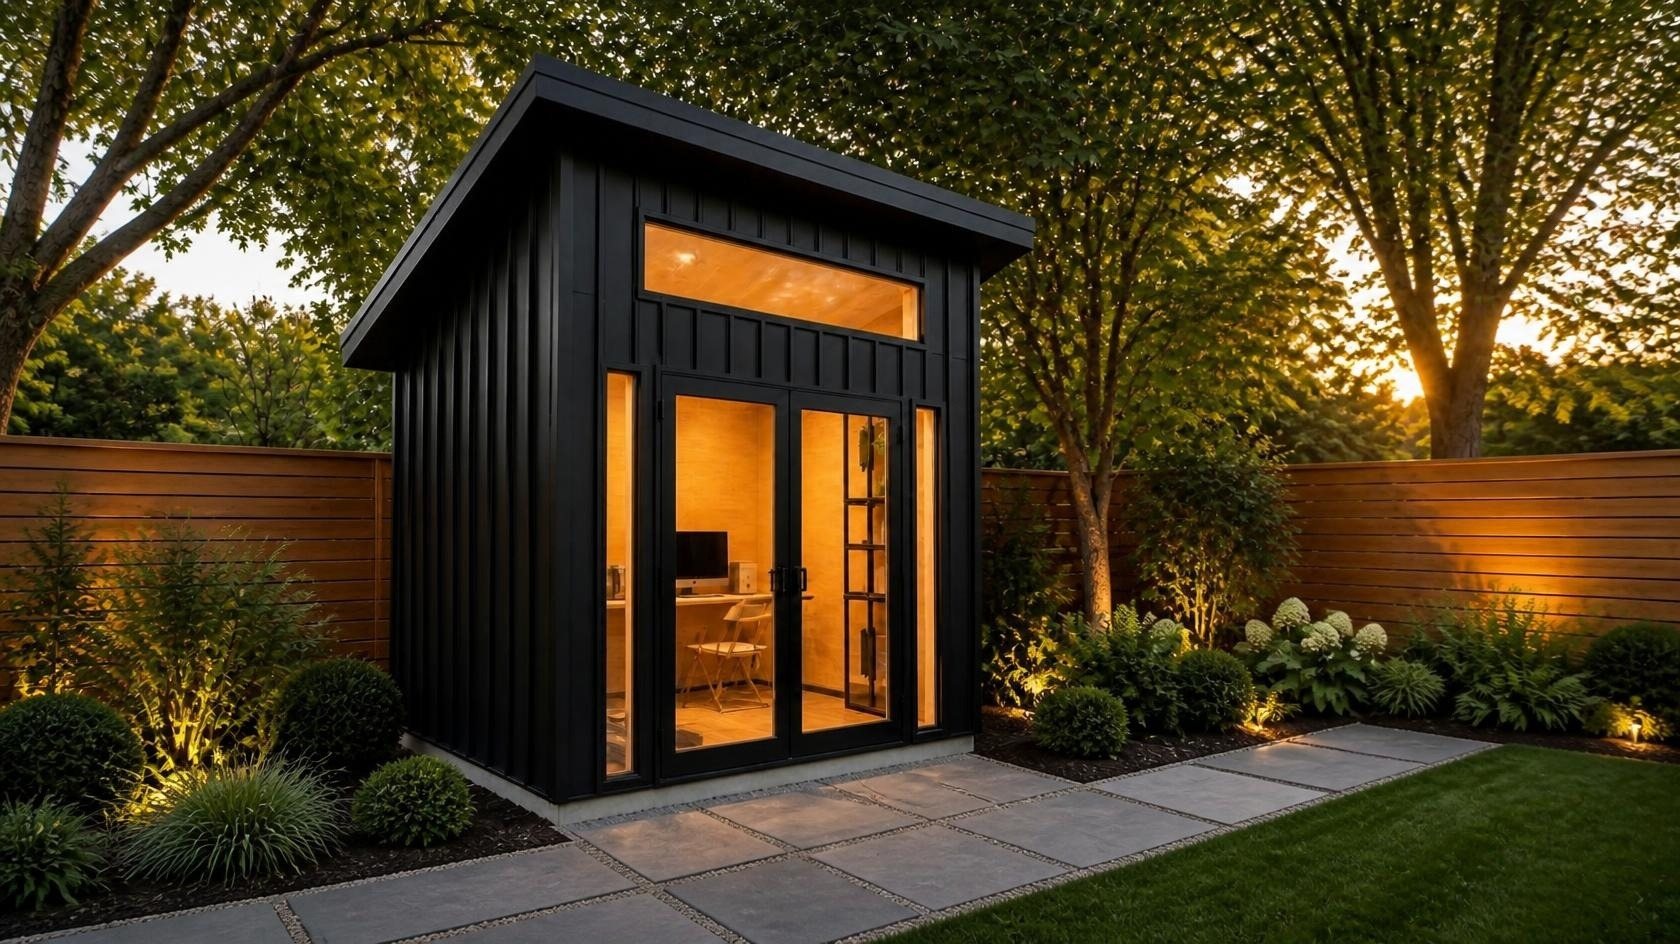
A room of your own, out back.
Drawing packages for one small backyard studio, designed in Ontario.
Join the waitlist
Artist's rendering of the JPD design style
The designs
One well-made room. Everything you need to build it.
A complete set of drawings for one small, detached building, drawn for Ontario weather and lumberyard materials. Build it yourself, or hand it to a contractor.

Artist's rendering of the JPD design style

Artist's rendering of the JPD design style
Studio
Clerestory light and clear walls for the work.

Artist's rendering of the JPD design style
Office
A long desk, daylight, and a door you can close.

Artist's rendering of the JPD design style
Gym
A firm floor and room to move.
Small by design
Drawn to stay under 10 m².
About 3.66 × 2.44 m (12 × 8 ft) to the outside of the walls: about 8.9 m². The roof overhangs extend beyond the walls and aren't included in that figure.
Before you build, confirm with your local building department and zoning office what applies to your property.


Charlie Pfeifer, still fixing saws in 1978.
Since 1865
A family of builders.
In 1865 Frank Pfeifer, nineteen, bought fifty acres in Aldborough Township. I come from a family of craftsmen, designers and builders: barns, boats, houses and sawmills. I carry that work forward, one backyard studio at a time.

Artist's rendering of the JPD design style · cottage setting, dusk
Waitlist
Join the waitlist.
First packages release summer 2027. Tell me what you'd like to build, and I'll write when the drawings are ready. A few emails a year, never more.