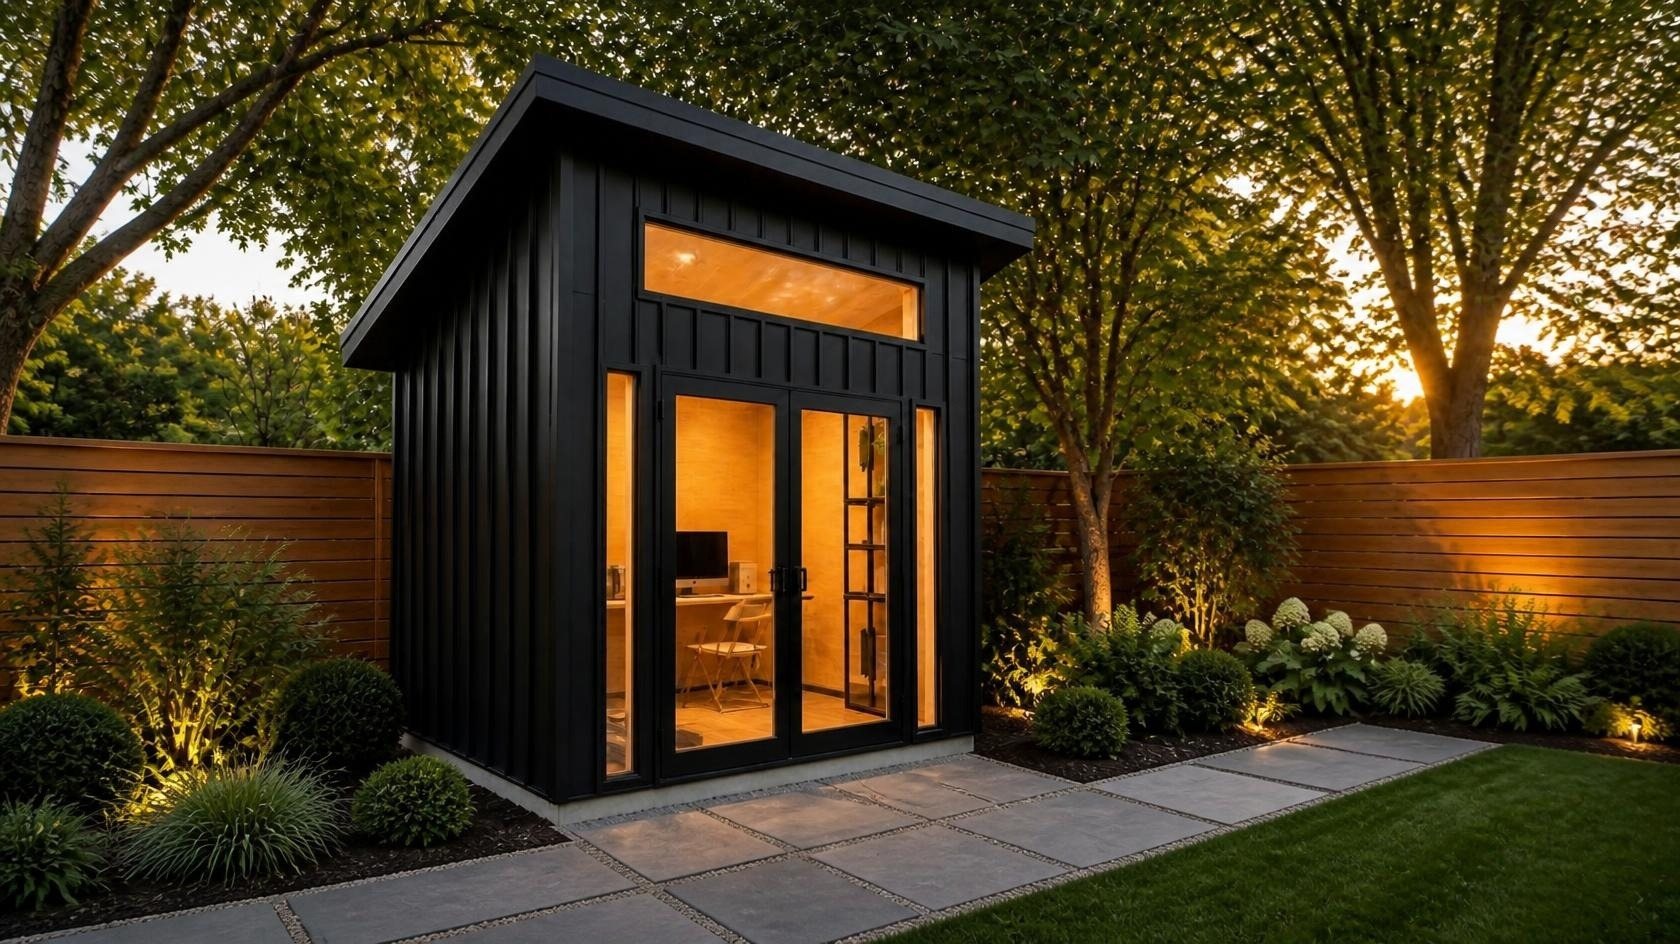
A room of your own, out back.
Drawing packages for small backyard studios, home offices and gyms. About 8.9 m² measured to the outside of the walls, designed to stay under Ontario's 10 m² threshold. By John Pfeifer, in Ontario. Since 1865.
First packages release summer 2027
Artist's rendering of the JPD design style
01 — The offer
One well-made room. Everything you need to build it.
Each JPD package is a complete set of drawings for one small, detached building: a studio to paint or write in, an office away from the kitchen table, or a gym with a floor that can take it.
It's drawn for Ontario weather (snow, frost, wind) and for real materials you can buy at a lumberyard. Hand it to a contractor, or build it yourself over a few weekends.

Artist's rendering of the JPD design style

Artist's rendering of the JPD design style
Studio
Clerestory light, clear walls for work, room to step back.

Artist's rendering of the JPD design style
Office
A long desk wall, daylight from the glass front, quiet enough for calls.

Artist's rendering of the JPD design style
Gym
A solid floor, high clerestory light, room to move.
What's in the package
• Floor plan, all four elevations and building sections
• Foundation options: piers or skids, or a pad for the gym
• Framing plan and roof plan
• Wall, roof, window, door and base details
• Materials list and cut list
• Door and window schedule
• Step-by-step build sequence
• Rendered views, so you know what you're building before you start
• Site checklist: what to confirm with your municipality
Pricing will be announced before launch. Licensed for one build at one address.
See the designs →
02 — How it works
Choose. Check. Build.
Choose your room
Studio, office or gym. Each comes with layout and finish options, shown in renderings.
Check your site
Use the included checklist to confirm with your municipality what applies to your lot: permits, zoning, setbacks, height, and any conservation or shoreline rules.
Build it
Hire a contractor or do it yourself. The drawings, materials list and build sequence take you from bare ground to finished room.
03 — Small by design
Drawn to stay under 10 m².
In Ontario, 10 m² is an important threshold for small structures under the Building Code Act. Each JPD design is one compact room of about 8.9 m², measured to the outside of the walls, and is designed to stay under it.
• About 3.66 × 2.44 m (12 × 8 ft) to the outside of the walls: about 8.9 m². The roof overhangs extend beyond the walls and aren't included in that figure
• One storey, no loft
• Fully detached: nothing attached to the house or another building
• Designed without plumbing, and not for sleeping or living in
• Any electrical work by a licensed electrician, with ESA notification
Municipalities don't all interpret the rules the same way. Some may measure area differently, for example by including roof overhangs, and zoning rules such as setbacks, height and lot coverage apply whatever the size. Before you build, confirm with your local building department and zoning office what applies to your property.
Read the FAQ →

04 — Since 1865
A craft carried forward.
In March 1849, Xavier and Crescentia Pfeifer left Ebnat, in Württemberg, with two young children. Xavier was a carpenter's son. In Doon, Ontario, he was hired to build the pews for the village's new church.
In 1865 their son Frank, nineteen years old, bought fifty acres in Aldborough Township, now West Elgin. Fifteen were cleared. His brother John bought the farm from him in 1877 and raised seven children there.
They kept building: houses and a Main Street block in West Lorne, boats at New Glasgow, lumber from Charlie's sawmill. We are a family of builders since 1865.
Farmhouses and barns are not references. They are the roots.
John Pfeifer Design brings that practice down to its smallest useful size: one room, built well, in your own backyard.

The farm in Aldborough Township, now West Elgin.

The original farmhouse, since taken down.

Charlie's sawmill.

St. Henry's Church, the family's parish.

Charlie Pfeifer and a mill blade.
Place first.
Every design starts with the site: where the sun crosses the yard, where the snow drifts, what the neighbours see.
Honesty of material.
Wood, steel, glass and light, each doing its job, with joinery you can see and trust.
Quiet strength.
Small buildings shouldn't shout. They should last.

Artist's rendering of the JPD design style · cottage setting, dusk
05 — Waitlist
Join the waitlist.
The first packages release in summer 2027. Tell me what you'd like to build and where. I'll write when the drawings are ready: a few emails a year, never more.
John Pfeifer Design · 24136 Talbot Line, West Lorne, ON N0L 2P0 · john@johnpfeifer.design · You can withdraw consent at any time by clicking “unsubscribe” in any email or writing to john@johnpfeifer.design. See the Privacy notice.